
Introduction
Many homeowners ignore the unused space sitting above their heads. But with the right setup, an attic can become one of the most useful rooms in the house. If your home has an unused attic or loft space, you may already have enough unused space for an extra room — and you don’t need to spend a fortune to unlock it.
Many homeowners believe that converting a loft is always expensive, complicated, and messy. But the truth is, with the right planning and smart choices, you can turn that dusty attic into a beautiful, functional room without draining your savings.
This article covers the best smart loft conversion ideas that actually work in 2026. Whether you want a cozy bedroom, a quiet home office, or a fun playroom for the kids, we’ve got practical tips to help you get there. We’ve looked at what other websites are saying, and we’ve made sure to give you more useful, detailed, and easy-to-understand advice than what’s already out there.
Let’s dive in and make the most of every square foot in your home.
Understand Your Loft Before You Start
Before spending a single penny, you need to understand what kind of loft you have. Not all lofts are the same. Some are easy to convert, and some need a lot of work before they become liveable.
Key things to check first:
Head height
You need at least 2.2 metres of head height from the floor to the ridge of the roof. Anything less makes it uncomfortable and may not meet building regulations.
Roof structure
Older homes often have cut roofs, which are easier to convert. Newer homes may have trussed roofs that need structural changes.
Floor strength
Loft floors are usually not designed to carry the weight of furniture and people. You may need to reinforce them.
Access
You’ll need a proper staircase, which takes up space on the floor below.
Getting a professional survey done early can save you thousands of pounds later. A structural engineer can give you an honest view of what your loft needs. This step is often skipped by people trying to save money, but it actually helps you avoid costly surprises down the road.
Understanding your loft’s potential is the very first step toward making smart, budget-friendly decisions.
Choose the Right Type of Loft Conversion for Your Budget
There are several types of loft conversions, and they vary greatly in price. Choosing the most affordable option that still meets your needs is one of the smartest things you can do.
Types of loft conversions and their rough costs in 2026
| Type | Average Cost (UK) | Best For |
|---|---|---|
| Velux/Roof Light | £15,000 – £25,000 | Small budgets, simple spaces |
| Dormer | £35,000 – £55,000 | Extra headroom and space |
| Hip-to-Gable | £40,000 – £65,000 | Semi-detached homes |
| Mansard | £50,000 – £75,000 | Maximum space, urban homes |
| L-Shaped Dormer | £45,000 – £70,000 | Victorian terraced houses |
A Velux conversion is the most affordable option. It simply adds roof windows without changing the shape of your roof. If your loft already has enough head height, this type requires the least work and cost.
If you’re looking for cheap loft conversion ideas, starting with a Velux style is usually the smartest move. It keeps structural changes to a minimum, uses your existing roof shape, and can still create a bright and airy room.
Plan Your Layout Wisely to Save Space and Money
How you plan the interior of your loft matters a lot. A poorly planned layout wastes space and forces you to spend money fixing problems later.
Smart layout tips
- Place beds, sofas, or desks in low-height areas near the eaves (the sloped sides of the roof).
- Use the tallest central area for walking and storage.
- Avoid adding unnecessary walls — open-plan layouts cost less and feel bigger.
- Plan where electrical outlets, lighting, and heating will go before work begins.
Think of it like a puzzle. Every piece — the bed, the wardrobe, the desk — needs to fit perfectly without wasting space. Hiring an interior designer for just one hour to review your plan can help you avoid costly layout mistakes.
Also, try to keep your plumbing in the same area as your existing bathroom to reduce pipe installation costs. If you’re adding an en suite, placing it above or near the current bathroom below saves both time and money.
Use Roof Windows to Flood the Room With Natural Light
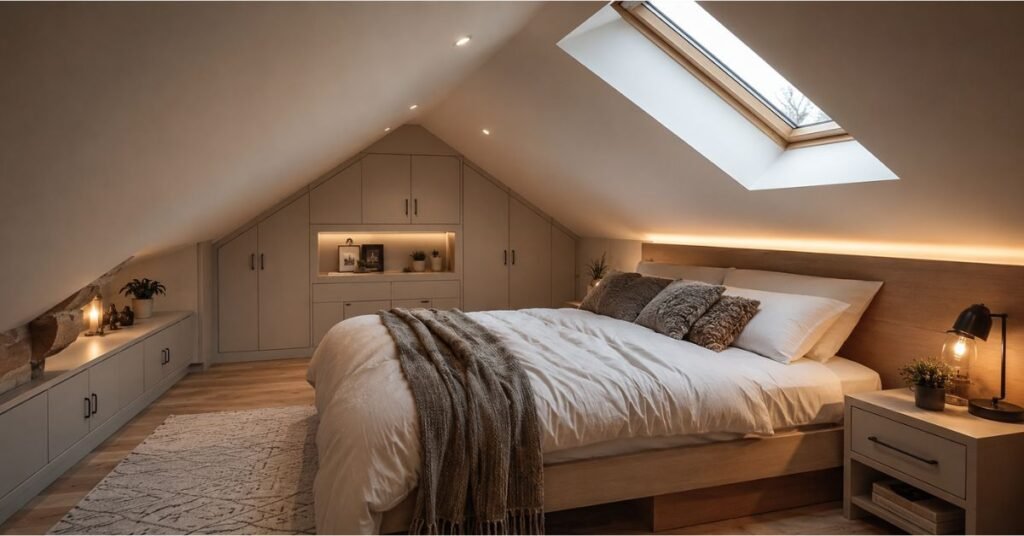
Lighting is one of the most powerful tools in any room design. In a loft, natural light is especially important because the space can feel dark and cramped without it.
Roof windows — also called skylights or Velux windows — are a brilliant and budget-friendly solution. They bring in far more light than vertical windows because they face the sky directly.
Benefits of roof windows
- Up to three times more light than a regular window
- Usually no planning permission is needed (as long as they don’t go above the ridge line)
- They improve ventilation, which is important in a loft where heat can build up
- They can be bought in solar-powered, remote-controlled versions
Brands like VELUX and Fakro offer a wide range of sizes and styles. Mid-range roof windows can cost between £300 and £600 each, including installation.
Pro tip
Placing windows on the north-facing side reduces glare. South-facing windows bring in the most warmth in winter, which can help lower heating bills.
Natural light doesn’t just make a room feel bigger it also makes it feel more welcoming and comfortable to spend time in.
Insulation Done Right Comfort Without the High Cost
Good insulation is not a luxury — it’s a necessity. Without it, your loft will be freezing in winter and boiling in summer. But there are smart ways to insulate that don’t cost a fortune.
Common insulation types for lofts:
| Insulation Type | Cost per m² | Best Feature |
|---|---|---|
| Mineral Wool (Rock/Glass) | £5 – £10 | Affordable, widely available |
| Spray Foam | £20 – £45 | Fills every gap, airtight |
| Rigid Foam Board | £10 – £25 | Great for slim spaces |
| Sheep’s Wool | £15 – £30 | Natural, eco-friendly |
For most budget-conscious projects, mineral wool is the go-to choice. It’s affordable, easy to install between rafters, and performs well in most UK climates.
According to the Energy Saving Trust, proper roof insulation can save homeowners up to £315 per year on energy bills. That means good insulation pays for itself over time.
Don’t forget to insulate your loft hatch too — it’s a surprisingly common heat leak that many people overlook.
Clever Storage Solutions That Cost Very Little
One of the biggest advantages of a loft space is the storage potential, especially under the sloped eaves, where you can’t stand upright.
Budget-friendly storage ideas:
Built-in eaves cupboards
Use the sloped areas to install low-height cupboards or shelves.
Floating shelves
Simple and cheap to install, great for books, décor, or office supplies.
Under-bed storage beds
A bed with built-in drawers saves you buying a separate dresser.
Pull-out trays
Fitted into eave spaces, these slide out to reveal storage without wasting space.
Many people spend thousands on custom-built furniture when standard flat-pack options from IKEA or B&Q can do the same job at a fraction of the price. With a little creativity and some basic DIY skills, you can create storage that looks custom-made.
Getting storage right is one of the most practical cheap loft conversion ideas because it adds both function and value without a massive spend.
Choose Flooring That’s Light, Durable, and Affordable
Flooring in a loft needs to be lightweight (to reduce load on the structure), durable, and affordable. Here are the best options for budget-conscious projects.
Best affordable flooring choices:
Laminate flooring
Costs £10–£25 per m², easy to lay yourself, looks great, and is very durable.
Engineered wood
Slightly pricier but more stable than solid wood in changing temperatures.
Carpet
Soft, warm, cheap (£8–£20 per m²), and great for bedrooms.
Vinyl plank flooring
Waterproof, soft underfoot, and available from as little as £6 per m².
Avoid heavy tiles or thick hardwood floors — they add weight and may require structural reinforcement, which costs more.
If you’re confident with basic DIY, laying laminate or vinyl flooring yourself can save you £200–£500 in labour costs. Most modern flooring uses a click-lock system that requires no glue or nails.
Keep the Staircase Simple and Smart
The staircase is one of the most expensive parts of a loft conversion. A bespoke spiral staircase can cost over £5,000. But there are sensible, budget-friendly ways to handle this.
Ways to save on staircase costs:
Space-saving staircases
These use alternating treads to save floor space and cost less than traditional stairs.
Standard straight staircases
The most affordable option if you have the floor space.
Modular staircase kits
Pre-made kits can be bought online and installed by a joiner for less.
According to Building Regulations in England, stairs must meet minimum width (800mm) and pitch (no more than 42°) requirements. Always work with a professional here to avoid compliance issues.
The staircase also affects the room below, so plan carefully. Losing a cupboard or part of a hallway is usually worth it to gain an entire new floor of living space.
Decorating on a Budget to Maximise the Feel of the Space
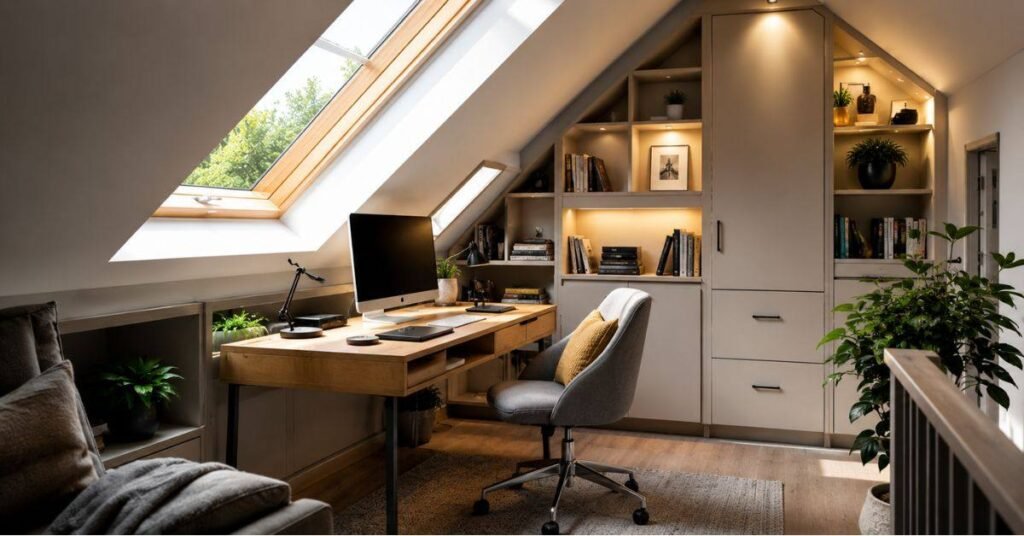
Once the structural work is done, decorating is where you can really show off your creativity without spending big.
Budget decorating tips for loft rooms:
Light colours on walls and ceilings
White, cream, and soft greys reflect light and make the space feel bigger.
Mirrors
Placing a large mirror at the end of a loft room creates the illusion of depth.
Exposed beams
If your loft has wooden beams, don’t hide them. Sand and varnish them — it adds character for free.
Multipurpose furniture
A sofa bed, a fold-away desk, or a storage ottoman saves money and space.
Plants
A few well-placed plants make any room feel alive and fresh.
Don’t underestimate the power of good lighting either. Warm LED lights on dimmer switches can transform a plain room into a cozy retreat. Smart bulbs from brands like Philips Hue cost less than they used to and give you total control over your room’s mood.
Do You Need Planning Permission? Know the Rules First
One area where people often waste money is not understanding planning rules before starting work. In many cases, loft conversions in England fall under Permitted Development Rights, meaning you don’t need planning permission.
When you don’t need planning permission (England)
- The loft extension doesn’t exceed 40m³ (terraced houses) or 50m³ (detached/semi-detached).
- No extension goes higher than the highest point of the existing roof.
- No balconies or raised platforms are added.
- Side-facing windows use obscure glass if they face a neighbouring property.
However, Building Regulations approval is always required, regardless of planning permission. This covers structural safety, fire escape, insulation, and electrical work.
Checking the rules before you start is one of the smartest cheap loft conversion ideas because it prevents you from spending money on work that may need to be undone later. Visit the Planning Portal for the most up-to-date guidance.
If your home is in a conservation area or is a listed building, different rules apply. Always check with your local council.
Frequently Asked Questions (FAQs)
What is the smart type of loft conversion?
A Velux or roof light conversion is the cheapest option, typically costing between £15,000 and £25,000, as it doesn’t change the roof structure.
Can I convert my loft myself to save money?
You can do some tasks like painting or laying flooring yourself, but structural, electrical, and plumbing work must be done by qualified professionals to meet building regulations.
How long does a budget loft conversion take?
A simple Velux conversion can be completed in 4–6 weeks, while more complex dormer conversions may take 8–12 weeks.
Does a loft conversion add value to my home?
Yes according to property experts, a well-done loft conversion can add up to 20% to your home’s value, making it one of the best home improvements you can make.
Do I need an architect for a smart loft conversion?
Not always. For simple conversions, a good builder or design-and-build company can handle the plans. An architect is useful for complex or unusual loft shapes.
Conclusion
Turning your unused attic into a liveable, beautiful room is one of the most rewarding home improvement projects you can take on. It adds space, adds value, and makes your home work harder for you — all without the cost and stress of moving.
From choosing a simple Velux conversion to using clever storage under the eaves, every decision you make early on can save you significant money in the long run. The best cheap loft conversion ideas are the ones that are planned carefully, use smart materials, and focus on what you actually need not what looks impressive in a magazine.
Start small if you have to. Even a basic, well-insulated, and well-lit loft room can dramatically improve your quality of life. Get quotes from at least three builders, ask to see their previous work, and always check that they’re fully insured and registered.
Ready to get started Book a free loft survey today, explore your local planning portal, and take the first step toward your dream extra room.